
Listing Courtesy of: MLS PIN / Listed By: Dennis Folan, Coldwell Banker Realty
21 Welch 21 Easton, MA 02375
Active (7 Days)
$415,000 (USD)
OPEN HOUSE TIMES
-
OPENSat, Sep 1911:00 am - 1:00 pm
-
OPENSun, Sep 2011:00 am - 1:00 pm
Description
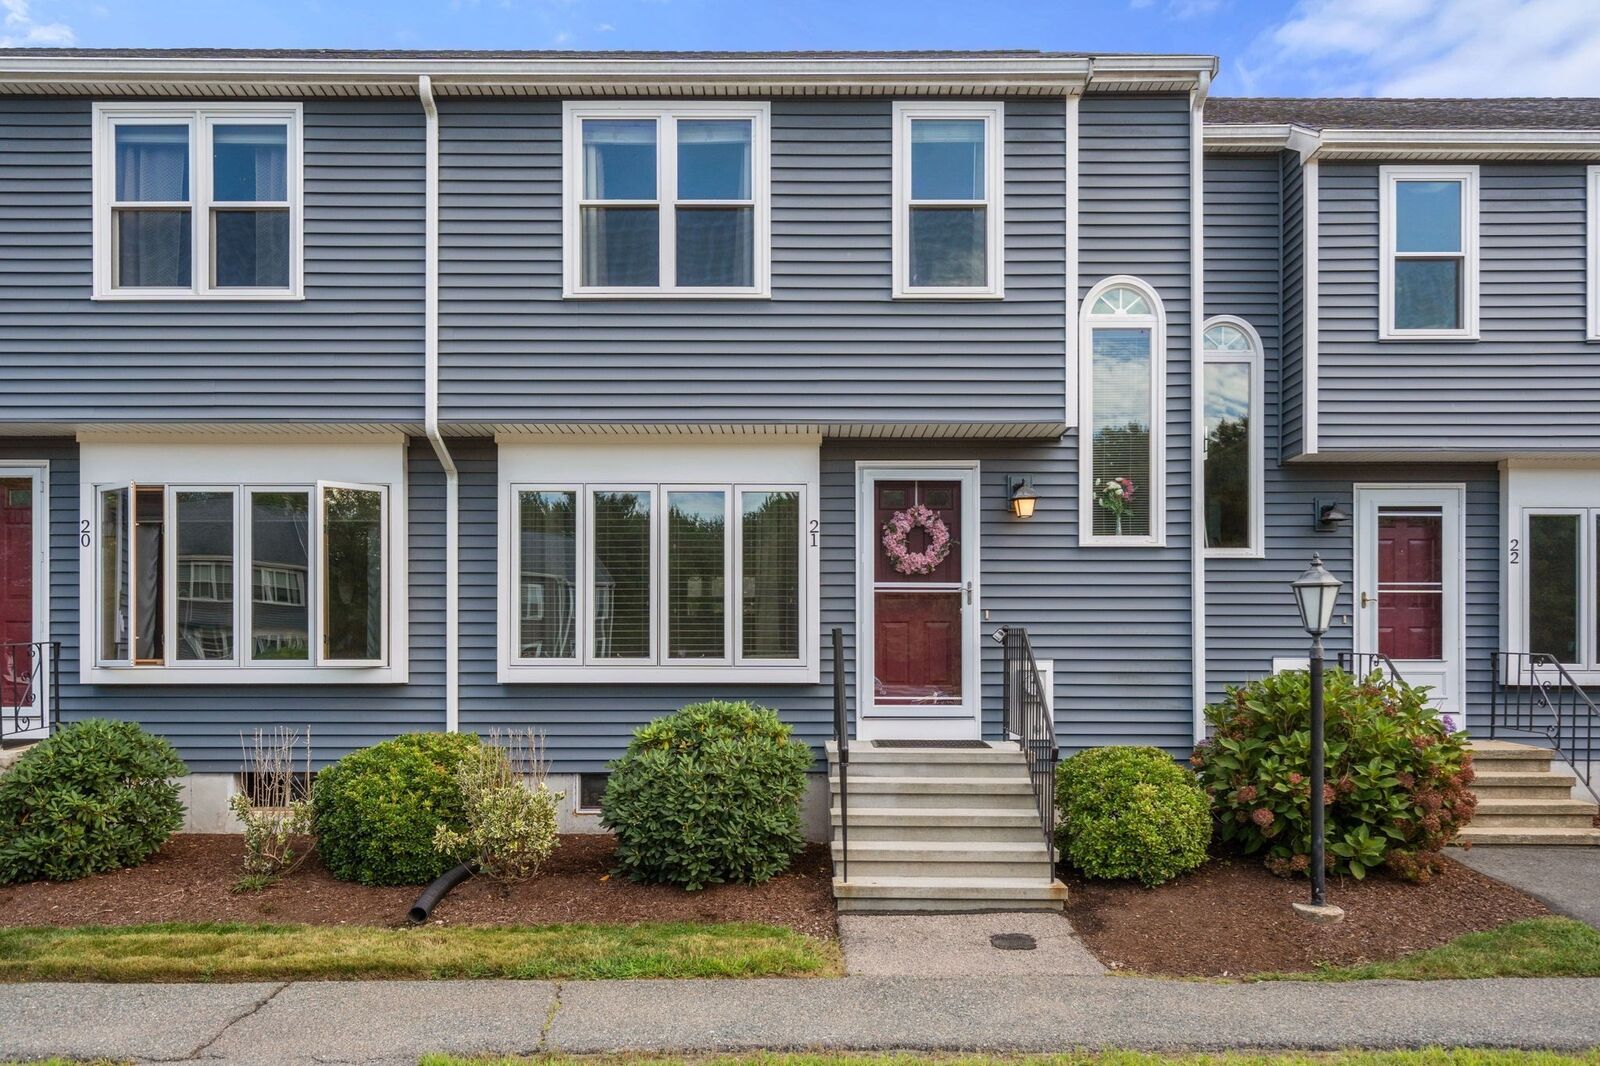
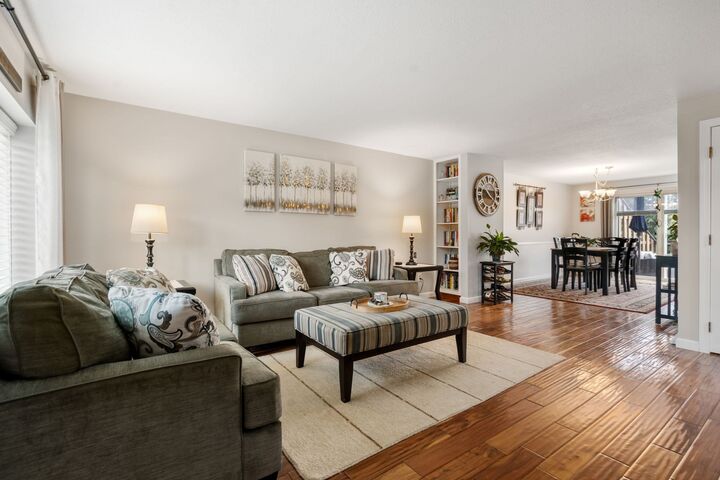
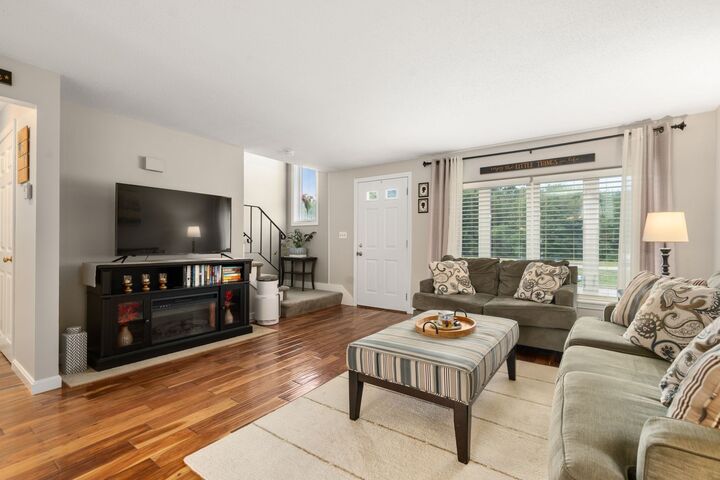
Rarely Available at Village on the Pond! Discover the perfect blend of convenience, comfort, and tranquil waterfront living in this beautifully remodeled, turnkey condominium. Ideally situated for commuters with easy access to Routes 24, 138, 123, and 106, yet tucked away in the serene Village on the Pond community overlooking Settler’s Pond.Step inside to a bright, open-concept interior featuring beautiful new hardwood flooring throughout the first floor and primary bedroom. The completely remodeled kitchen is a true highlight, offering crisp new cabinetry, sparkling granite countertops, stainless steel appliances, and stylish finishes designed for both everyday living and entertaining.This spacious three-level home offers exceptional flexibility. The second-floor loft provides additional living space, while the spacious primary suite features its own private bath and walk-in closet. The finished lower level includes a versatile bonus room ideal for a home office, guest space, playroom, fitness area, or whatever best suits your lifestyle.Thoughtful updates continue throughout the home, including new Harvey windows, new sliding doors, new vinyl siding, updated light fixtures, and ceiling fans. Outside, enjoy the unique amenities of waterfront living with opportunities for fishing, kayaking, or simply relaxing by the pond with a picnic.Beautifully updated, exceptionally versatile, and wonderfully situated—this is a home where all you need to do is move in and enjoy. Welcome to Village on the Pond!
MLS #:
73573802
73573802
Taxes
$4,823(2026)
$4,823(2026)
Type
Condo
Condo
Building Name
Village on the Pond
Village on the Pond
Year Built
1988
1988
County
Bristol County
Bristol County
Listed By
Dennis Folan, Coldwell Banker Realty
Source
MLS PIN
Last checked Sep 18 2026 at 1:37 PM GMT+0000
MLS PIN
Last checked Sep 18 2026 at 1:37 PM GMT+0000
Bathroom Details
Interior Features
- Range
- Refrigerator
- Dryer
- Washer
- Dishwasher
- Microwave
- Laundry: Electric Dryer Hookup
- Windows: Insulated Windows
- Laundry: In Unit
- Bonus Room
- Laundry: In Basement
- Lighting - Overhead
Kitchen
- Countertops - Stone/Granite/Solid
- Flooring - Wood
- Breakfast Bar / Nook
- Lighting - Overhead
- Lighting - Pendant
- Open Floorplan
Property Features
- Fireplace: 0
Heating and Cooling
- Forced Air
- Natural Gas
- Central Air
Basement Information
- Y
Homeowners Association Information
- Dues: $473/Monthly
Flooring
- Tile
- Carpet
- Flooring - Wall to Wall Carpet
Exterior Features
- Roof: Shingle
Utility Information
- Utilities: Water: Public, For Electric Dryer, For Electric Range, For Electric Oven
- Sewer: Private Sewer
- Energy: Thermostat
Parking
- Assigned
- Total: 2
Stories
- 3
Living Area
- 1,740 sqft
Location
Estimated Monthly Mortgage Payment
*Based on Fixed Interest Rate withe a 30 year term, principal and interest only
Listing price
Down payment
%
Interest rate
%Mortgage calculator estimates are provided by Coldwell Banker Real Estate LLC and are intended for information use only. Your payments may be higher or lower and all loans are subject to credit approval.
Disclaimer: The property listing data and information, or the Images, set forth herein wereprovided to MLS Property Information Network, Inc. from third party sources, including sellers, lessors, landlords and public records, and were compiled by MLS Property Information Network, Inc. The property listing data and information, and the Images, are for the personal, non commercial use of consumers having a good faith interest in purchasing, leasing or renting listed properties of the type displayed to them and may not be used for any purpose other than to identify prospective properties which such consumers may have a good faith interest in purchasing, leasing or renting. MLS Property Information Network, Inc. and its subscribers disclaim any and all representations and warranties as to the accuracy of the property listing data and information, or as to the accuracy of any of the Images, set forth herein. © 2026 MLS Property Information Network, Inc.. 9/18/26 06:37
