
Listing Courtesy of: MLS PIN / Listed By: Ellen Sennott McGillivray, Coldwell Banker Realty
329 Pleasant Street Ashland, MA 01721
Active (50 Days)
$624,999 (USD)
OPEN HOUSE TIMES
-
OPENSat, Sep 1911:00 am - 12:30 pm
Description
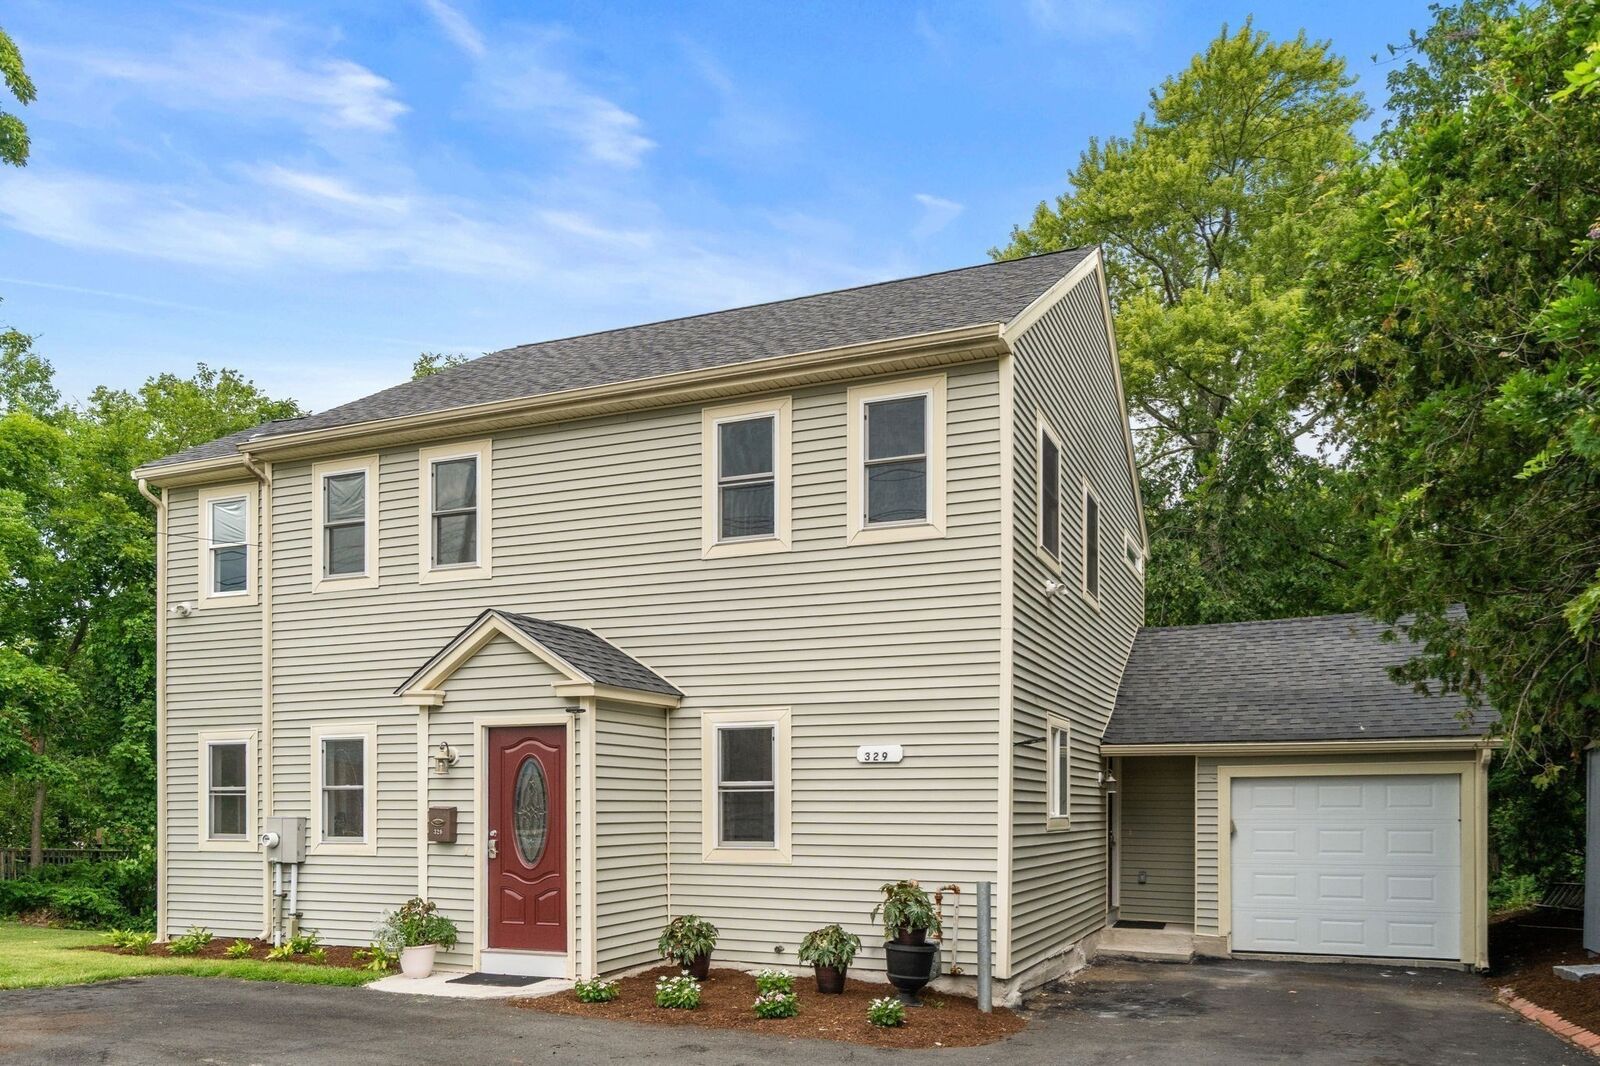
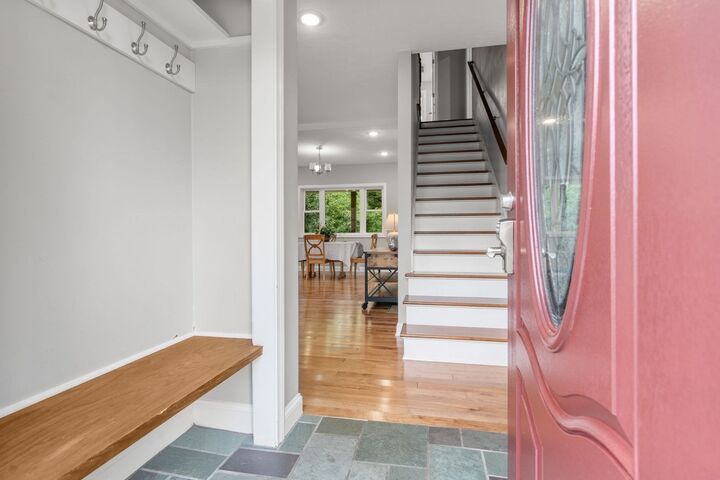
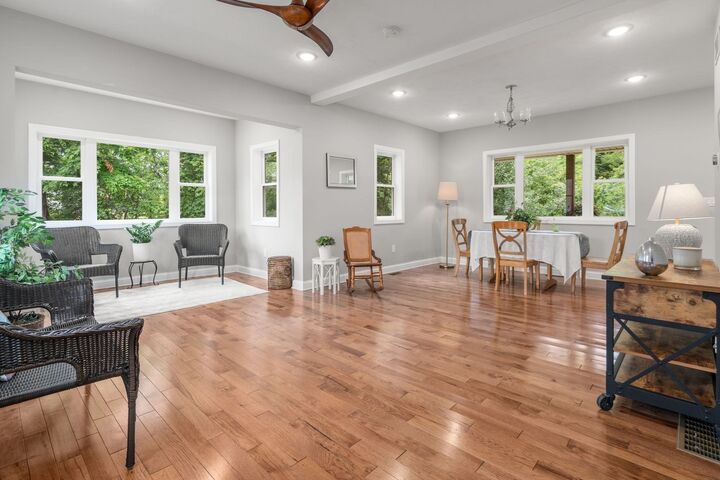
NEW PRICE! Massive $50k reduction to $624,999. Exceptional value meets commuter perfection in this completely refurbished 3-bedroom, 2.5 bath home steps from the Ashland Commuter Rail. Wake up to beautiful sunrises across the Sudbury River and enjoy total peace of mind since this house has all new insulated windows, full foam insulation, 1st-floor laundry, efficient HVAC, a valuable whole-house Generac generator, gas heat, a garage and town water/ sewer.Open the front door to a benched Mud Room entry and walk into a light filled 1,700+_ sq ft. luxurious open concept first floor with high ceilings and gleaming hardwood floors. The updated kitchen boasts plenty of white cabinetry, butcher block counters and a breakfast bar which seamlessly connects to spacious living and dining areas with an extra bonus alcove for a sunroom office or just relaxing space. From here, step outside to a cool covered deck overlooking a secluded, wooded backyard oasis- ready to enjoy for all types of yard activities. There is also a large half bath with a full laundry room and good storage on the first floor. Upstairs features 3 bedrooms and two updated full baths, both with double sinks! The large primary suite offers a multi-closeted layout, lots of light and will be a special space to unwind and relax. Unbeatable location near downtown shops, dining, State Park trails, and all major commuter routes. Motivated seller has priced this home to move, so act fast and come see this wonderful opportuinty! You will love coming home!
MLS #:
73557329
73557329
Taxes
$8,147(2025)
$8,147(2025)
Lot Size
0.28 acres
0.28 acres
Type
Single-Family Home
Single-Family Home
Year Built
1945
1945
Style
Colonial
Colonial
Views
Scenic View(s)
Scenic View(s)
County
Middlesex County
Middlesex County
Listed By
Ellen Sennott McGillivray, Coldwell Banker Realty
Source
MLS PIN
Last checked Sep 18 2026 at 1:37 PM GMT+0000
MLS PIN
Last checked Sep 18 2026 at 1:37 PM GMT+0000
Bathroom Details
Interior Features
- Range
- Refrigerator
- Dryer
- Washer
- Dishwasher
- Disposal
- Sun Room
- Laundry: First Floor
- Electric Water Heater
Kitchen
- Flooring - Hardwood
- Recessed Lighting
- Breakfast Bar / Nook
- Remodeled
Lot Information
- Wooded
Property Features
- Fireplace: 0
- Foundation: Concrete Perimeter
Heating and Cooling
- Forced Air
- Natural Gas
- Central Air
Basement Information
- Sump Pump
- Unfinished
Flooring
- Tile
- Engineered Hardwood
- Carpet
Exterior Features
- Roof: Shingle
Utility Information
- Utilities: Water: Public, For Electric Range, Generator Connection
- Sewer: Public Sewer
Garage
- Attached Garage
Parking
- Paved Drive
- Attached
- Total: 5
Living Area
- 1,714 sqft
Listing Price History
Date
Event
Price
% Change
$ (+/-)
Sep 10, 2026
Price Changed
$624,999
-7%
-$50,001
Aug 13, 2026
Price Changed
$675,000
-4%
-$24,900
Jul 30, 2026
Listed
$699,900
-
-
Location
Estimated Monthly Mortgage Payment
*Based on Fixed Interest Rate withe a 30 year term, principal and interest only
Listing price
Down payment
%
Interest rate
%Mortgage calculator estimates are provided by Coldwell Banker Real Estate LLC and are intended for information use only. Your payments may be higher or lower and all loans are subject to credit approval.
Disclaimer: The property listing data and information, or the Images, set forth herein wereprovided to MLS Property Information Network, Inc. from third party sources, including sellers, lessors, landlords and public records, and were compiled by MLS Property Information Network, Inc. The property listing data and information, and the Images, are for the personal, non commercial use of consumers having a good faith interest in purchasing, leasing or renting listed properties of the type displayed to them and may not be used for any purpose other than to identify prospective properties which such consumers may have a good faith interest in purchasing, leasing or renting. MLS Property Information Network, Inc. and its subscribers disclaim any and all representations and warranties as to the accuracy of the property listing data and information, or as to the accuracy of any of the Images, set forth herein. © 2026 MLS Property Information Network, Inc.. 9/18/26 06:37
