
Listing Courtesy of: MLS PIN / Listed By: Valerie Hill, Coldwell Banker Realty
404 Tamarack Lane 404 Abington, MA 02351
Active (8 Days)
$499,000 (USD)
OPEN HOUSE TIMES
-
OPENSun, Sep 2012:30 pm - 2:00 pm
Description
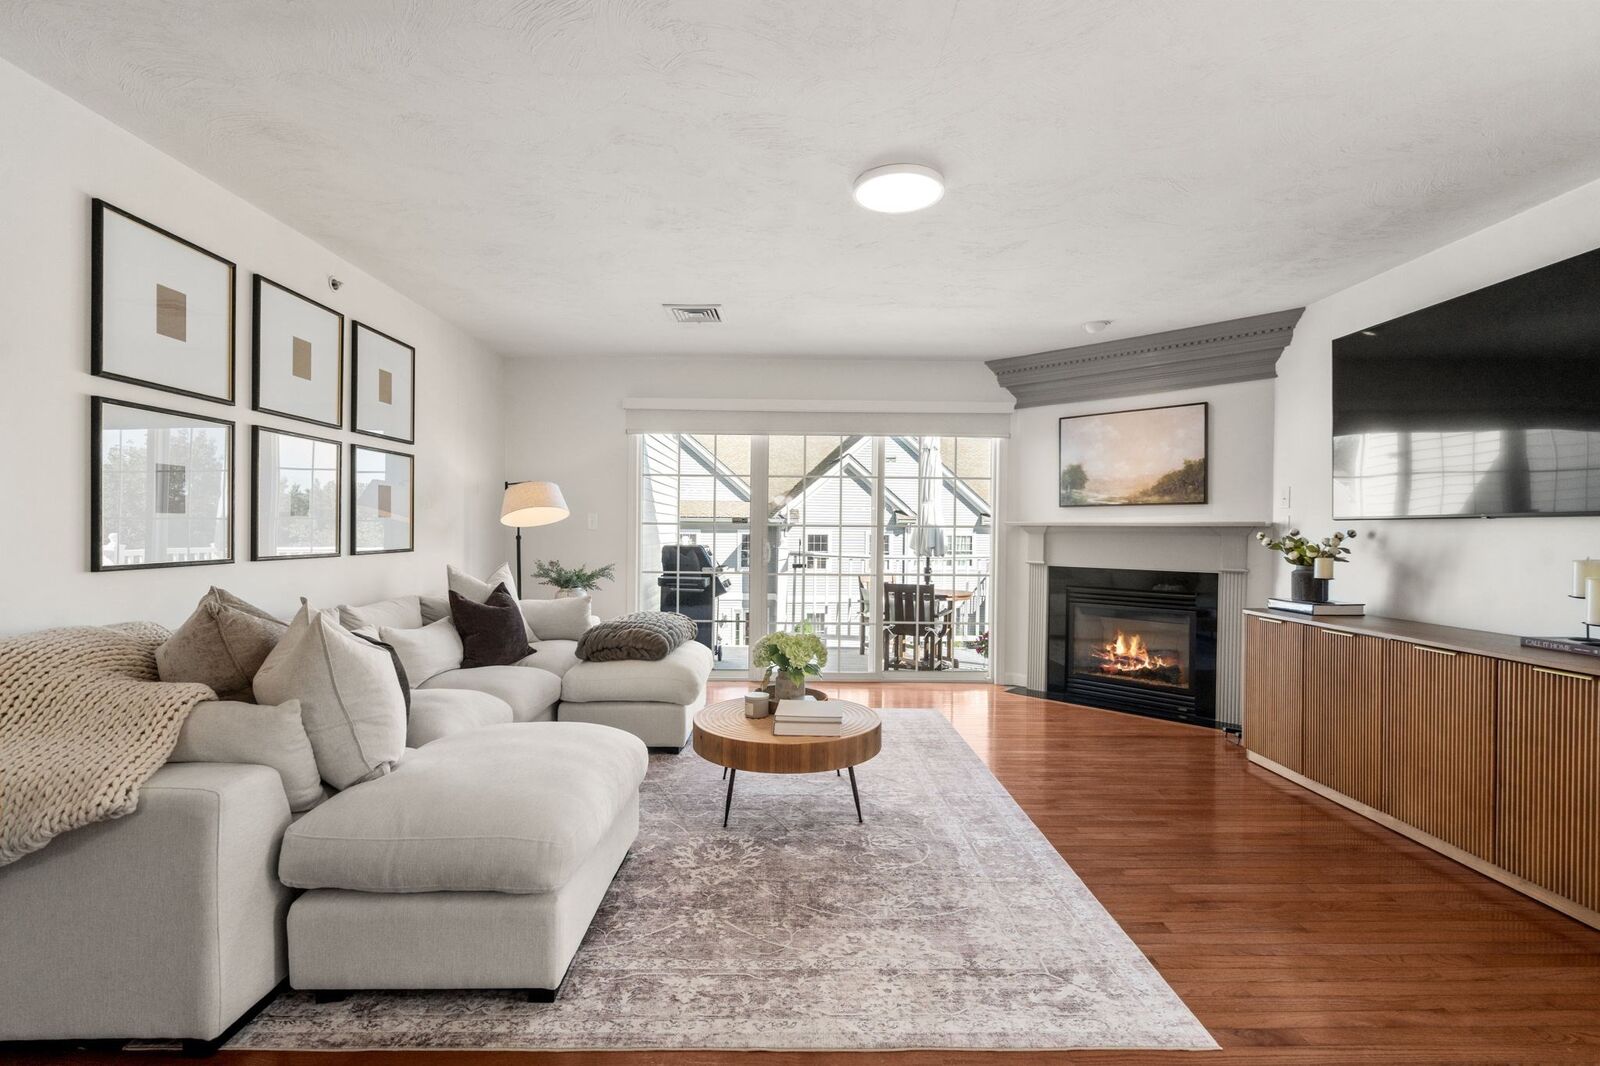
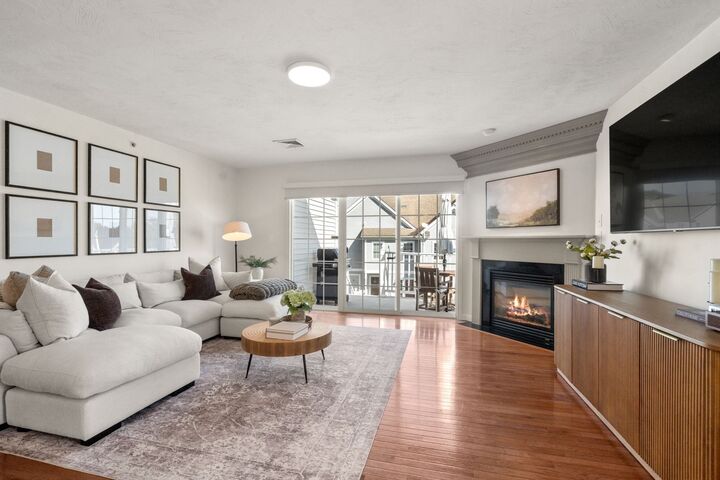
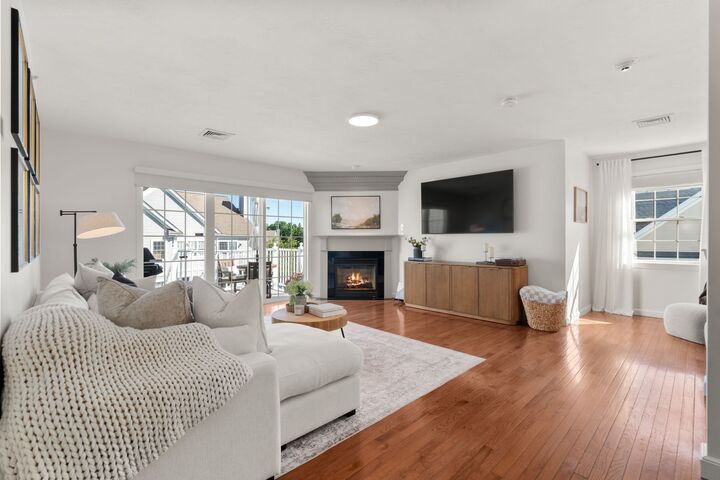
Quiet luxury defines this impeccably reimagined two-bedroom, two-bath residence. Thoughtfully renovated with a refined, modern sensibility where considered design, natural light, and understated sophistication come together effortlessly. Completely updated with a discerning eye, the interiors feature beautifully appointed kitchen and baths, high- end fixtures and finishes, custom window treatments, and an electric shade at the living room slider. The primary suite is a true retreat, featuring an exceptional en suite bath designed with both luxury and serenity in mind. A fireplace living room creates a warm and elegant focal point, complemented by a gracious dining room and intimate reading nook, creating distinct yet beautifully connected spaces for entertaining and everyday living. Beyond the interiors, a private deck opens to an expansive common green space, creating a rare sense of openness and tranquility and a true extension of the home. An impressive collection of amenities includes a community and fitness center, tennis and pickleball courts, a basketball court, and a putting green, all set alongside the natural beauty of the state park. Sophisticated without pretense and beautifully removed from the everyday, this is turnkey living where modern design, nature, and exceptional amenities come together with ease. Quiet luxury, beautifully composed—and at an exceptional value. No showings until first open house Saturday from 11:30AM-1PM
MLS #:
73575691
73575691
Taxes
$5,109(2026)
$5,109(2026)
Type
Condo
Condo
Building Name
The Gables
The Gables
Year Built
2004
2004
County
Plymouth County
Plymouth County
Listed By
Valerie Hill, Coldwell Banker Realty
Source
MLS PIN
Last checked Sep 18 2026 at 1:37 PM GMT+0000
MLS PIN
Last checked Sep 18 2026 at 1:37 PM GMT+0000
Bathroom Details
Interior Features
- Range
- Refrigerator
- Dryer
- Washer
- Dishwasher
- Microwave
- Windows: Insulated Windows
- Laundry: In Unit
- Entrance Foyer
- Laundry: Second Floor
- Laundry: Main Level
- Closet
Kitchen
- Countertops - Stone/Granite/Solid
- Recessed Lighting
- Stainless Steel Appliances
- Pantry
- Flooring - Stone/Ceramic Tile
- Breakfast Bar / Nook
Property Features
- Fireplace: 1
- Fireplace: Living Room
Heating and Cooling
- Electric
- Natural Gas
- Central Air
Basement Information
- N
Homeowners Association Information
- Dues: $393/Monthly
Flooring
- Wood
- Tile
- Flooring - Stone/Ceramic Tile
Exterior Features
- Roof: Shingle
Utility Information
- Utilities: Water: Public
- Sewer: Public Sewer
Parking
- Deeded
- Off Street
- Total: 2
Stories
- 2
Living Area
- 1,495 sqft
Location
Estimated Monthly Mortgage Payment
*Based on Fixed Interest Rate withe a 30 year term, principal and interest only
Listing price
Down payment
%
Interest rate
%Mortgage calculator estimates are provided by Coldwell Banker Real Estate LLC and are intended for information use only. Your payments may be higher or lower and all loans are subject to credit approval.
Disclaimer: The property listing data and information, or the Images, set forth herein wereprovided to MLS Property Information Network, Inc. from third party sources, including sellers, lessors, landlords and public records, and were compiled by MLS Property Information Network, Inc. The property listing data and information, and the Images, are for the personal, non commercial use of consumers having a good faith interest in purchasing, leasing or renting listed properties of the type displayed to them and may not be used for any purpose other than to identify prospective properties which such consumers may have a good faith interest in purchasing, leasing or renting. MLS Property Information Network, Inc. and its subscribers disclaim any and all representations and warranties as to the accuracy of the property listing data and information, or as to the accuracy of any of the Images, set forth herein. © 2026 MLS Property Information Network, Inc.. 9/18/26 06:37
