
Listing Courtesy of: MLS PIN / Listed By: Janet Ghazzi, Coldwell Banker Realty
75 Woodfall Rd Belmont, MA 02478
Active
$4,490,000 (USD)
OPEN HOUSE TIMES
-
OPENSun, Jul 1911:30 am - 1:00 pm
Description
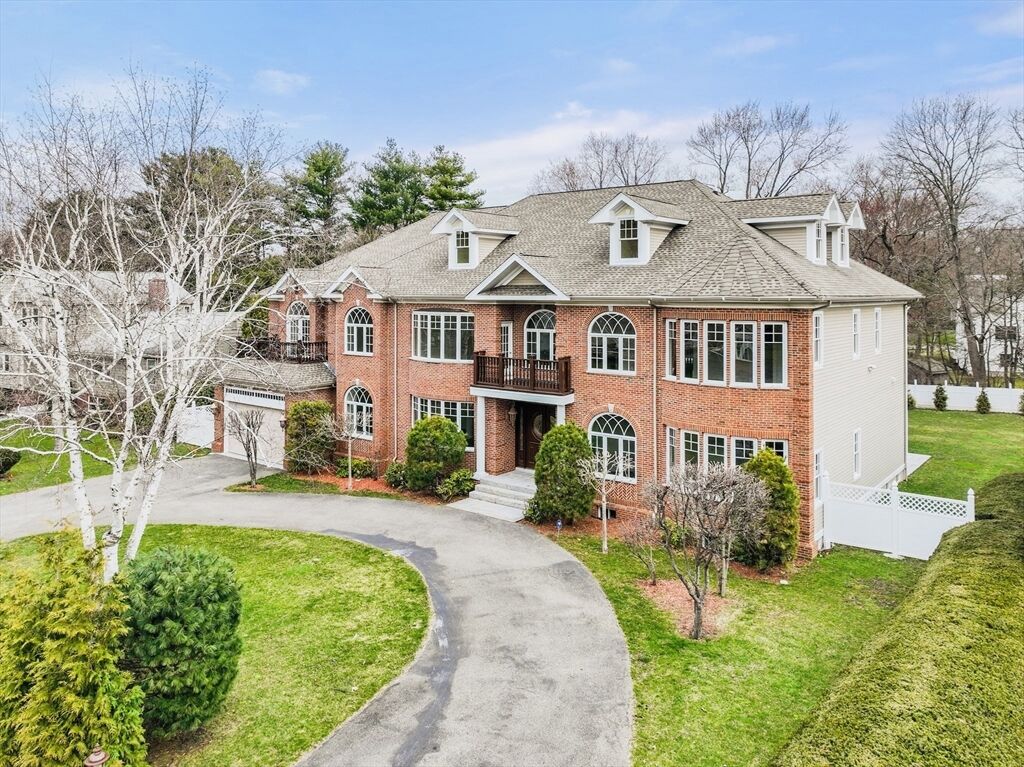
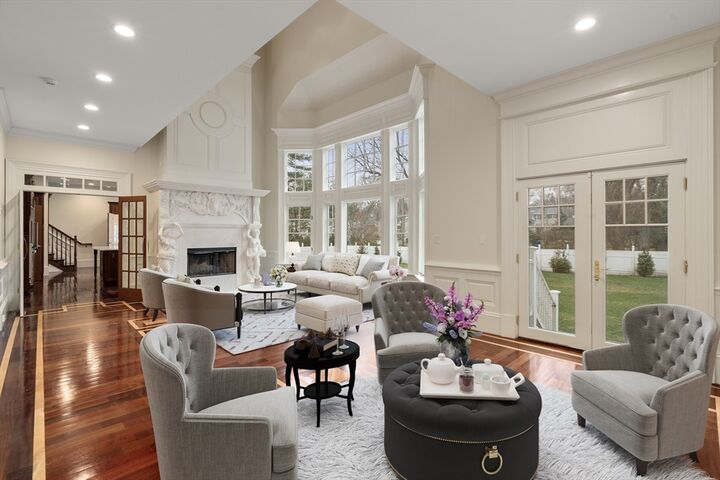
Grandeur awaits, Welcome home to 75 Woodfall Rd in Belmont. This sprawling villa with a finished lower level offers unparalleled luxury & space, perfect for grand living and entertaining. The bright and sunny home's craftsmanship is evidenced by its soaring ceilings & custom inlaid hardwood flooring, Italian marble fireplaces & stately columns. A sweeping circular driveway with a four car garage leads to a grand foyer featuring a dramatic curved staircase and chandelier that sets the stage for the home's exquisite details. The foyer opens to an oversized great room with walls of glass and twenty-foot ceilings. Multiple decorative fireplaces exude Mediterranean charm. Unleash your inner chef in a gourmet eat-in kitchen designed for culinary creations, offering an island, walk in pantry, Viking appliances and a butlers pantry with access to the formal dining room. Six spacious bedrooms, each a private sanctuary on its own & six full & 2 half luxurious bathrooms.
MLS #:
73551204
73551204
Taxes
$44,057(2025)
$44,057(2025)
Lot Size
0.46 acres
0.46 acres
Type
Single-Family Home
Single-Family Home
Year Built
2023
2023
Style
Colonial
Colonial
County
Middlesex County
Middlesex County
Listed By
Janet Ghazzi, Coldwell Banker Realty
Source
MLS PIN
Last checked Jul 17 2026 at 4:17 AM GMT+0000
MLS PIN
Last checked Jul 17 2026 at 4:17 AM GMT+0000
Bathroom Details
Interior Features
- Sauna/Steam/Hot Tub
- Range
- Refrigerator
- Dryer
- Washer
- Dishwasher
- Microwave
- Bonus Room
- Bathroom - Full
- Study
Kitchen
- Flooring - Hardwood
- Countertops - Stone/Granite/Solid
- Kitchen Island
- Stainless Steel Appliances
- Second Dishwasher
- Decorative Molding
- Storage
Lot Information
- Level
Property Features
- Fireplace: 3
- Fireplace: Living Room
- Fireplace: Family Room
- Foundation: Concrete Perimeter
Heating and Cooling
- Forced Air
- Central Air
Basement Information
- Full
Flooring
- Wood
- Tile
- Flooring - Hardwood
Utility Information
- Utilities: Water: Public, For Gas Range
- Sewer: Public Sewer
Garage
- Attached Garage
Parking
- Off Street
- Under
- Total: 10
Living Area
- 10,925 sqft
Location
Estimated Monthly Mortgage Payment
*Based on Fixed Interest Rate withe a 30 year term, principal and interest only
Listing price
Down payment
%
Interest rate
%Mortgage calculator estimates are provided by Coldwell Banker Real Estate LLC and are intended for information use only. Your payments may be higher or lower and all loans are subject to credit approval.
Disclaimer: The property listing data and information, or the Images, set forth herein wereprovided to MLS Property Information Network, Inc. from third party sources, including sellers, lessors, landlords and public records, and were compiled by MLS Property Information Network, Inc. The property listing data and information, and the Images, are for the personal, non commercial use of consumers having a good faith interest in purchasing, leasing or renting listed properties of the type displayed to them and may not be used for any purpose other than to identify prospective properties which such consumers may have a good faith interest in purchasing, leasing or renting. MLS Property Information Network, Inc. and its subscribers disclaim any and all representations and warranties as to the accuracy of the property listing data and information, or as to the accuracy of any of the Images, set forth herein. © 2026 MLS Property Information Network, Inc.. 7/16/26 21:17
